
space & production hire
Whether you're booking a full-day video production, hosting an intimate workshop, or bringing a community event to life, Studio At The Mill provides the scale, logistics, and atmosphere your project demands.
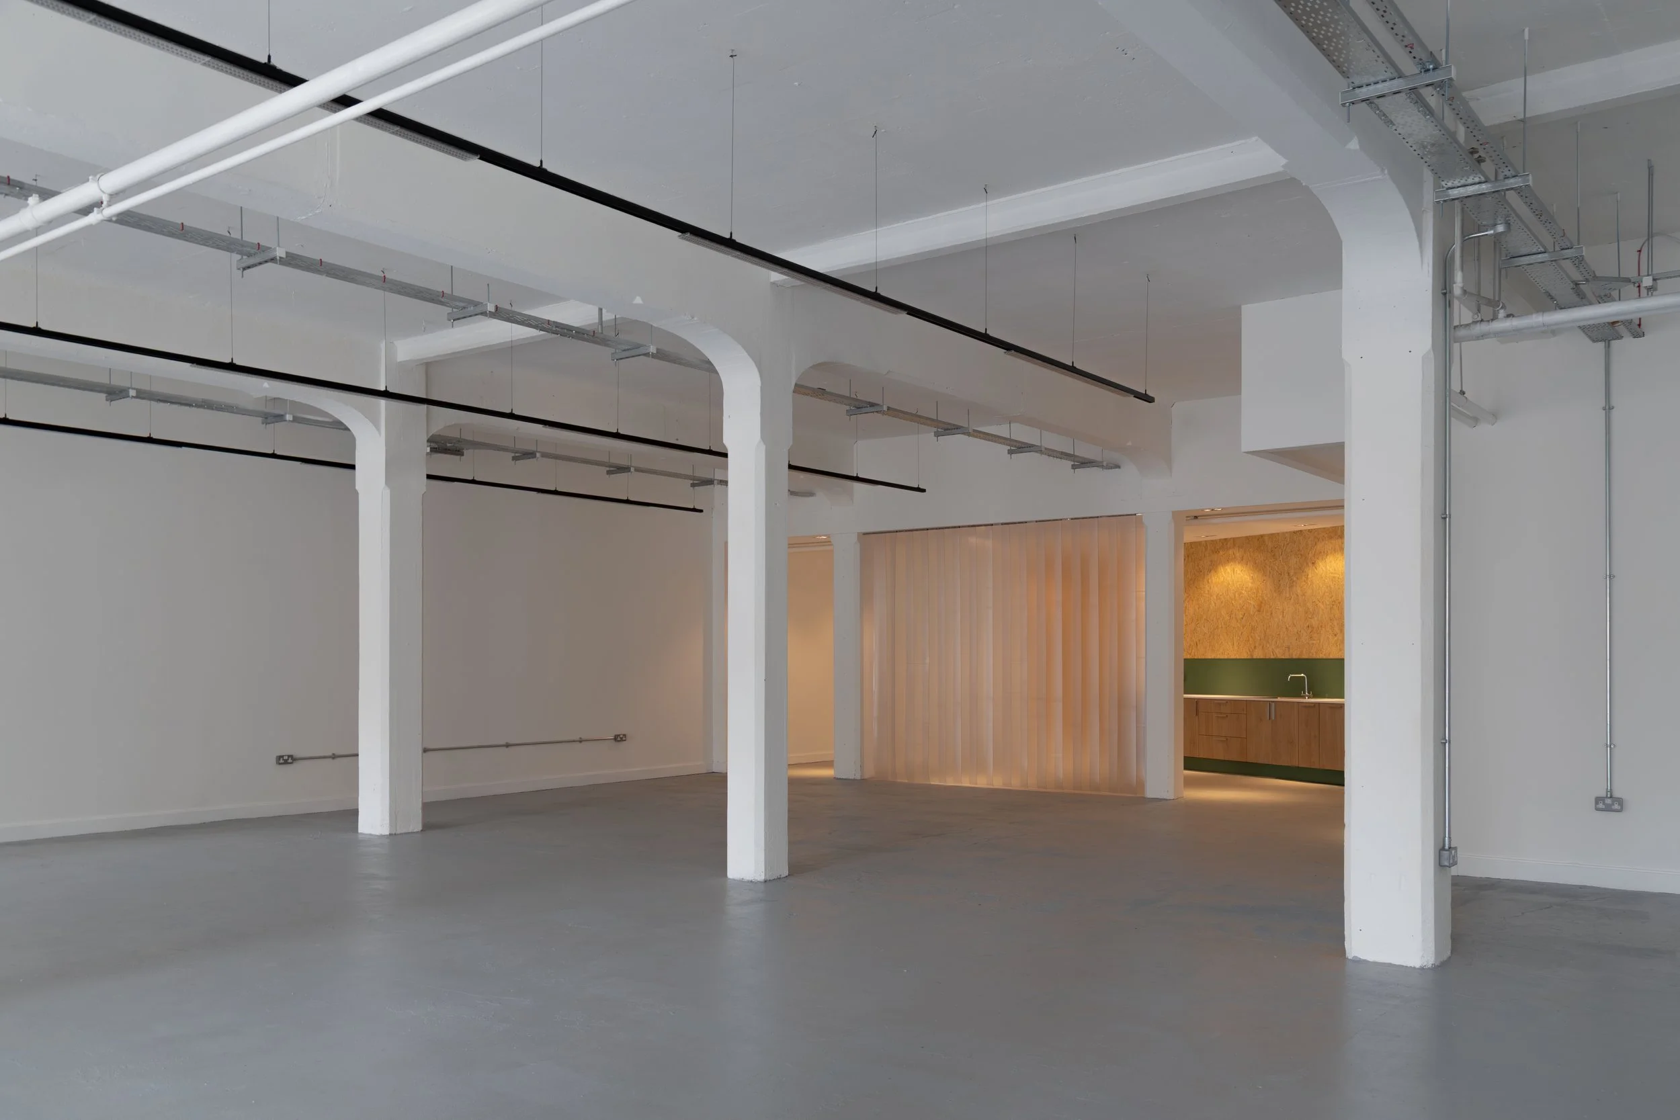
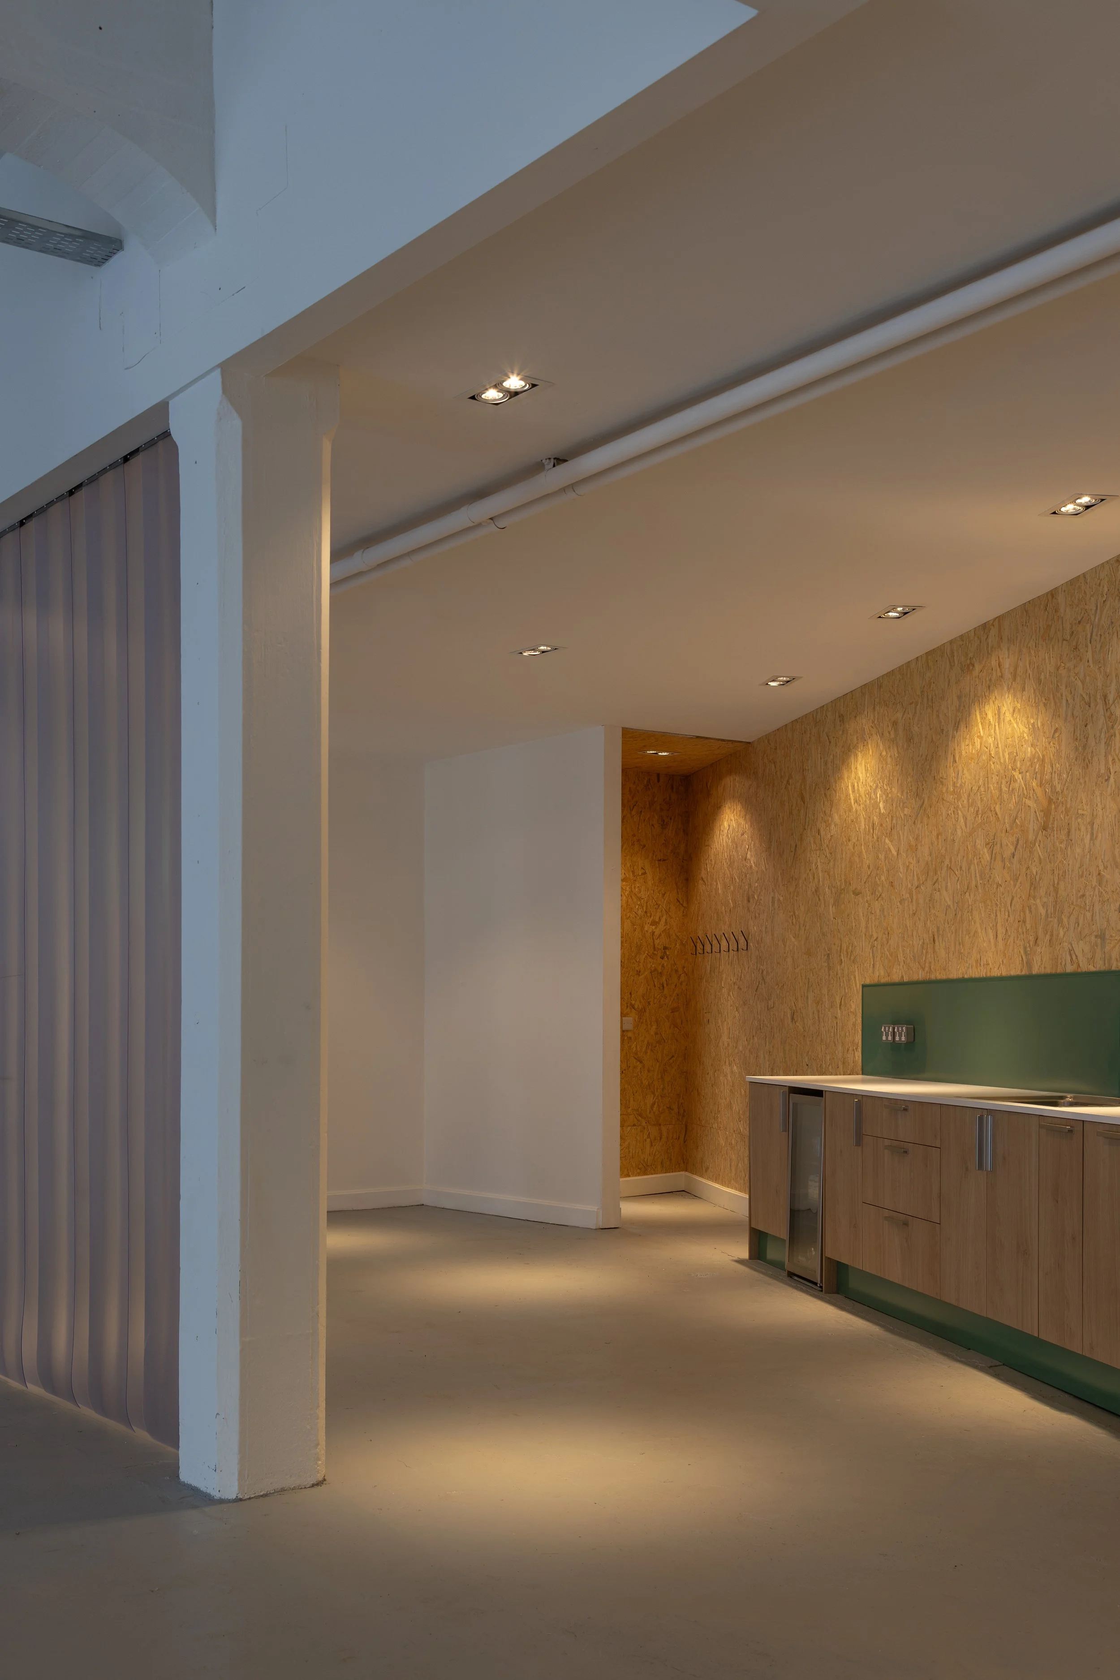
A Multi-Purpose Venue in the Heart of Castlefield
Spanning over 270sqm of total footprint, our studio provides the scale, natural light, and logistical infrastructure required for film shoots, commercial photography, and production hire, while remaining fully adaptable for workshops, creative sessions, and custom hire.
Accommodating a maximum capacity of up to 175 guests, crew, or attendees, the layout effortlessly balances high-volume operational space with comfortable back-of-house facilities.
Dimensions & Breakdown
Main Studio Floor (270sqm) — Capacity: Up to 200 People
An expansive open-plan space framed by four massive front windows, offering exceptional daylight and clear sightlines. Built to support multi-set production builds, active crew staging, workshop seating, or open-floor events. Includes an integrated kitchenette for craft services/catering and a private toilet.
Loading Bay (30sqm)
Direct, hassle-free load-in area providing effortless access for camera cases, lighting rigs, workshop materials, or event staging directly onto the studio level.
Entrance Foyer (15sqm)
Dedicated front-of-house area for crew check-ins, call sheets, attendee arrivals, ticketing, or guest holding.
Private Office (11sqm)
Secure back-of-house room designed for hair & makeup, wardrobe styling, client video village, production management, or a private breakout room. Only available on bespoke packages.
Designed for Productions & Flexible Hire
Production-Ready & Daylight Friendly: Four massive front-facing windows deliver rich natural light ideal for daylight shoots, editorial photography, and video work, while providing a bright, inspiring backdrop for workshops and creative gatherings.
Seamless Logistics & Access: A dedicated 30sqm loading bay simplifies load-in and teardown for heavy production gear, props, or event equipment without cluttering the main floor.
Separation of Spaces: Dedicated entrance foyer and private office zones ensure talent preparation, registration, and client monitoring remain quiet and separate from the main 270sqm studio floor.
Fully Customizable Canvas: A clean, spacious footprint ready to accommodate anything from intensive lighting rigs and set builds to interactive classroom setups and private functions.
Contact Us
To see date availability and request a booking please head straight to the HIRE OUR SPACE page, for any other questions feel free to fill in this contact form after checking our FAQ section.